Saturday, 20 September 2014

37 GEORGE STREET

37 GEORGE STREET W C OLDHAM

The building pictured, on the corner of Cameron and George Street (37 George Street) As with a great many Launceston buildings, one has to look up to get the most interesting view. There's nothing remarkable about, it but it is attractive, and fairly typical of its time. It was built as a wholesale wine and spirits outlet, but, as The Examiner put it “although of modest of modest dimensions and unobtrusive appearance, it was the centre of a widespread business organisation.” Perhaps surprisingly, I can find no reference to the actual building (other than advertisements for its wares which varied from cigars to scotch and tea!), but I suspect we can trust that it was constructed around 1909 by W C Oldham!

When William Claude Oldham died in 1933,He had been chairman of the Launceston Public hospital board for many years. Prior to this he had stood for state parliament, and had been elected mayor of Launceston in December 1909. In the latter capacity, he had, among other things, formally opened the tramway in 1911, and the Princess Theatre in the same year. William Oldham was involved in a wide variety of Launceston concerns ranging from kindergartens to the Permanent Building Society. More about William Oldham can be found by looking at His obituary, published in The Examiner 12 June 1933 (available via TROVE).

Saturday, 13 September 2014

32-36 William Street (Cnr, Esplanade and Shield Streets) TASMANIAN FLOUR MILLS

32 - 36 WILLIAM STREET - TASMANIAN FLOUR MILLS
Although the address Tasmanian Flour Mills in 32 – 36 William Street, this view is of the corner of Shields Street (also known as lower George Street) and the Esplanade. Most parts of the building date back to around 1908, but the earliest parts are from an 1860 warehouse on the site that pre-dated the mill. There is also architecture dating from the 1940s. (Someone more knowledgeable than me can probably identify which bits were built when!).

Still probably best known as “Monds and Affleck” the association with these early names (Thomas Wilkes Monds who founded the Albion Mill on the North Esk in 1865, and Affleck who built the crown mill in Cameron Street in 1897, after earlier ventures in Longford) began when the company formed in 1918 and ended in 1995, when it was sold and renamed Tasmanian Flour Mills. A more complete account of the development and ownership of the mill can be found at http://www.qvmag.tas.gov.au/upfiles/qvmag/imglib/collections/CHS68%20Tasmanian%20Flour%20Mills%20Pty%20Ltd.pdf.

If you look up The Examiner of Saturday 10 September 1927 on TROVE you will find a photograph of the buildings at that time, as well as an article that is very much of its time (to quote: “the age of flapperdom”).

Thomas Affleck migrated to Tasmania in 1860 When he died in 1898, The Examiner noted that the funeral procession stretched on for almost a mile, and was the largest local funeral ever seen. He was buried in a coffin of Huon Pine.  

Thomas Wilkes Monds was born in Tasmania in 1829. A picture, and more information about him can be seen on the “Launceston Family Album” site (http://www.launcestonfamilyalbum.org.au/) which has photographs, and details of people who visited the Tasmanian Exhibition of 1891-2.
The mill he owned at Carrick remains one of the most noteable buildings in that town. The Monds family played an important role in the civic life of the north of the state, and additional information is readily available on-line.


Saturday, 6 September 2014

CALEDONIAN PARK, INVERMAY ROAD

CALEDONIAN SQUARE, INVERMAY ROAD.
I've often wondered whether or not there is as story behind this little plot of vacant land on Invermay Road (about number 74, I'm guessing), which is rather grandly signposted as “Caledonian Square”. Unfortunately the answer is....not really....at least not a particularly fascinating one, but a quick search of Examiner articles (via TROVE) yielded a little more information. The land was surveyed and given to the Invermay Town Board by the State Government in 1896. Trees were planted and a picket fence built, and over the years the square was used for a children's playground, band concerts and the odd political meeting. A bandstand was erected in 1946, using materials from the old bandstand in Royal Park, but it is no longer there.

As a park, Caledonian Square never really developed to its potential. Even in the early days there were complaints about blackberries and long grass (replaced today with complaints about oak leaves clogging the drains). The picket fence was replaced with rocks in the twenties. In 1923, a councillor asked for more police supervision as it was a place where boys congregated at night. In 1931 the Examiner reported that “ At a meeting of the Invermay and Inveresk Progress Association last night, mention was made of the repulsive condition of the shelter shed at Caledonian Square and the uses to which it was put. A suggestion was made that the front of the building be open for its whole length, so that the Interior was plainly visible from the street.” (I'm not sure if more information would have been a good or bad thing here!)
The council had to fill in a paddling pool on the site in 1936 due to misuse by “hooligans.” Some of the old trees were poisoned by a vandal in the 1950s. As there was a tramstop nearby, the square became a convenient shortcut rather than a place to sit. Sadly, for those of us who like a good story, there are no real mysteries evident, apart from whether it is Caledonia Square (as appears in some newspaper articles and recent Launceston City Council minutes) or Caledonian Square (as is written on the sign), and why there are no seats!!

The upside of all this, of course, is that as you can see, despite the rather average photography, how neat the square looks (not a blackberry in sight), and how pretty the autumn foliage is on the few remaining trees. Perhaps some places just take longer than others to come into their own.

Saturday, 30 August 2014

ROSE LANE CONVICT CEMETERY, GLEN DHU

SIGN ON WESTBURY RD
Around 2010-2011 there seemed to be a great deal of activity around the convict cemetery in Rose Lane, South Launceston. The National Trust was involved, children from Glen Dhu school made commemorative tiles (unfortunately some are already worn and broken) and a small sign was placed on Westbury Road. I'm having some difficulty finding out what has happened since.

There may be more burials there than the size of the cemetery, which existed as such between 1846 and 1874, might suggest, as it has been claimed that bodies were interred 5 or 6 deep at each gravesite, and that Rose Lane may be the final resting place for around 320 people.

Memorial Tiles
I'd venture to suggest that most people who live in Launceston remain unaware of the cemetery's existence, and in honesty there's not much to see, if “seeing” rather than “being” is your thing. There is a low walled circle of stones, and some arrows marked on the ground, but there is no sign at the actual entrance, nor anything to say what the arrows mean, and no information about the overall significance of the burial ground. The children's tiles record the names, and other information about some of the people known to be buried there. It is tremendously sad to think that having survived a long and dangerous sea voyage, they died alone in a strange and distant land, away from families and friends.


SITE OF ROSE LANE CONVICT CEMETERY

Saturday, 23 August 2014

34 BOURKE STREET - Electricity and Explosives

OLD POWDER MAGAZINE SITE AND ELECTRICITY DISTRIBUTION STATION
There are two ways of going about this blog. One is the sensible way, which is to find out a great deal of existing interesting information about a building and then take a picture of it, and the other way, which is to wander past and, think “Oh this looks interesting,” take a picture and then try to find out what it is and how it came to be. As you have probably gathered by now, my posts generally fall into the latter category.
This week's building is a case in point. We were walking down Margaret Street, and decided to wander up Canning Street. Just around the corner in Bourke Street was an unusual brick building set in a long empty block. I guessed “church”, but I was wrong. The QVMAG's indispensable paper on Launceston's Industrial Heritage tells us that it was, in fact an electricity distribution station, designed by C. St John David, and built by J&T Gunn in 1894. It also mentions that it once had a tower which has since been removed.A newspaper report from 1940 talks of the construction of a new sub-station in Bourke Street but doesn't give any more details so I'm not sure what relationship (if any) it has to this building. It is now on the Heritage Register as “a house” so presumably some redevelopment has been undertaken.
The building is described in the Heritage Council Annual Report of 2009-10 as “Powder Magazine Site and Former Electricity Distributing Station.” was one of 58 additions to the permanent Heritage Register in that year. Gunpowder and other explosives were usually stored in government-owned facilities away from houses for obvious reasons. Presumably the expanding town necessitated the move. Even in the 1850s, there were issues with the location of the magazine. The Examiner of 12 March 1858 referred to “that dangerous old magazine on Cateract Hill.” The newspapers of the time were full of reports of powder magazines exploding at various locations within Australia and elsewhere, so obviously no one was keen to have one on their doorstep.
The original powder magazine was closed in the 1870s, and moved to a location in Henry Street. (More information about the new storage site can be found at


I'm aware that this is a bit disjointed and am very conscious that there is more to be told – once again I can either not post this because I'm not happy with it or go with it in the hope that someone who can fill in more information about this building's history might like to comment. I'm also having a bit of trouble finding the newer powder magazine site....I suspect I've seen it but not recognised it for what it is.....any suggestions?

Sunday, 17 August 2014

251 INVERMAY ROAD - ST FINN BARRS

ST FINN BARRS INVERMAY
The original St Finn Barr's school, established by the Presentation Sisters in 1893 was at the corner of Forster and Holbrook Street, Invermay. It was destroyed by a fire which occurred shortly before 2 am on 25th March 1925. The blaze was so intense, that according to newspaper accounts of the time “every house on Trevallyn stood out as if in daytime.” This was just one of many unexplained fires that occurred around this time, including several houses and a furniture factory. Some 15 months after the St Finn Barr's fire, the drill hall being leased as a temporary replacement, was damaged by another blaze. The Examiner reported that local residents feared a “fire maniac” was at large.

Funds were quickly raised for the new school, at 247 - 251 Invermay Road, which was consecrated by Bishop Dr W Barry in May 1927. The building, described by the Examiner as “Romanesque”, and by the National Heritage data base as “Inter War Free Classical Style” cost 7 000. Speakers complained “bitterly” that despite not making any contribution to the building, the land upon which the school was built was to be taxed by the state government “so that the mud could be taken out of the Tamar.” The architect was “Mr Tandy” and the builders “Messrs Munro and Quinn.”

The Presentation Sisters continued to be involved in the operation of the school until 1993.

(A very readable account of the history of The Presentation Sisters in Australia can be found at http://presentationsociety.org.au/about/our-history/ - its worth noting that this article mentions that the first school established by the order in the southern hemisphere was in Richmond, Tasmania in 1866.)


Additional details (particularly in relation to the building's architecture), as well as a more conventional photo can be found at http://www.environment.gov.au/cgi-bin/ahdb/search.pl?mode=place_detail;place_id=100199.   

Saturday, 9 August 2014

60 WILLIAM STREET - GLASGOW ENGINEERING

GLASGOW ENGINEERING - 60 WILLIAM STREET
Glasgow Engineering is one of the longest operating engineering firms in Australia. Originally called Tamar Foundry, it has been operating in William Street since 1892, although the facade we see today is believed to date from around 1900. The company, which has played a fascinating role in the industrial heritage of Launceston has a well written history on its website, including photographs, so if you would like to know more, go to http://www.glasgowengineering.com.au/ and look under “Company Profile.”

Check out the photo of a bullock team and steam engine towing a boiler made by the foundry at the State Library: http://catalogue.statelibrary.tas.gov.au/item/?q=launceston&avail=Online&format=Images+%5c+Photograph&i=78&id=LPIC147-1-380#urls

Saturday, 2 August 2014

CLARENDON

CLARENDON

Clarendon was built by grazier and politician James Cox in 1838, and is one of the best known of the Tasmanian National Trust Properties. The folks who maintain the building and grounds have done a terrific job but clearly need more finances, especially to fix a leaky roof! If you haven't been, I'd recommend a visit, although be aware that according to the Trust's website the house is closed in July and August. Clarendon is an easy 27km drive from Launceston, (well this blog is called Look Around Launceston) and if you go on a Sunday you can always stop at Evandale for the market and morning tea.

There is so much information available about James Cox and indeed Clarendon and I don't have any great new insights to add, so.......if you'd like to know more see:
http://adb.anu.edu.au/biography/cox-james-1931 (Australian Dictionary of Biography)
or just Google “James Cox Clarendon”.

As there are many photos of the front of the house already on-line, the one you see here is of the back!!

Saturday, 26 July 2014

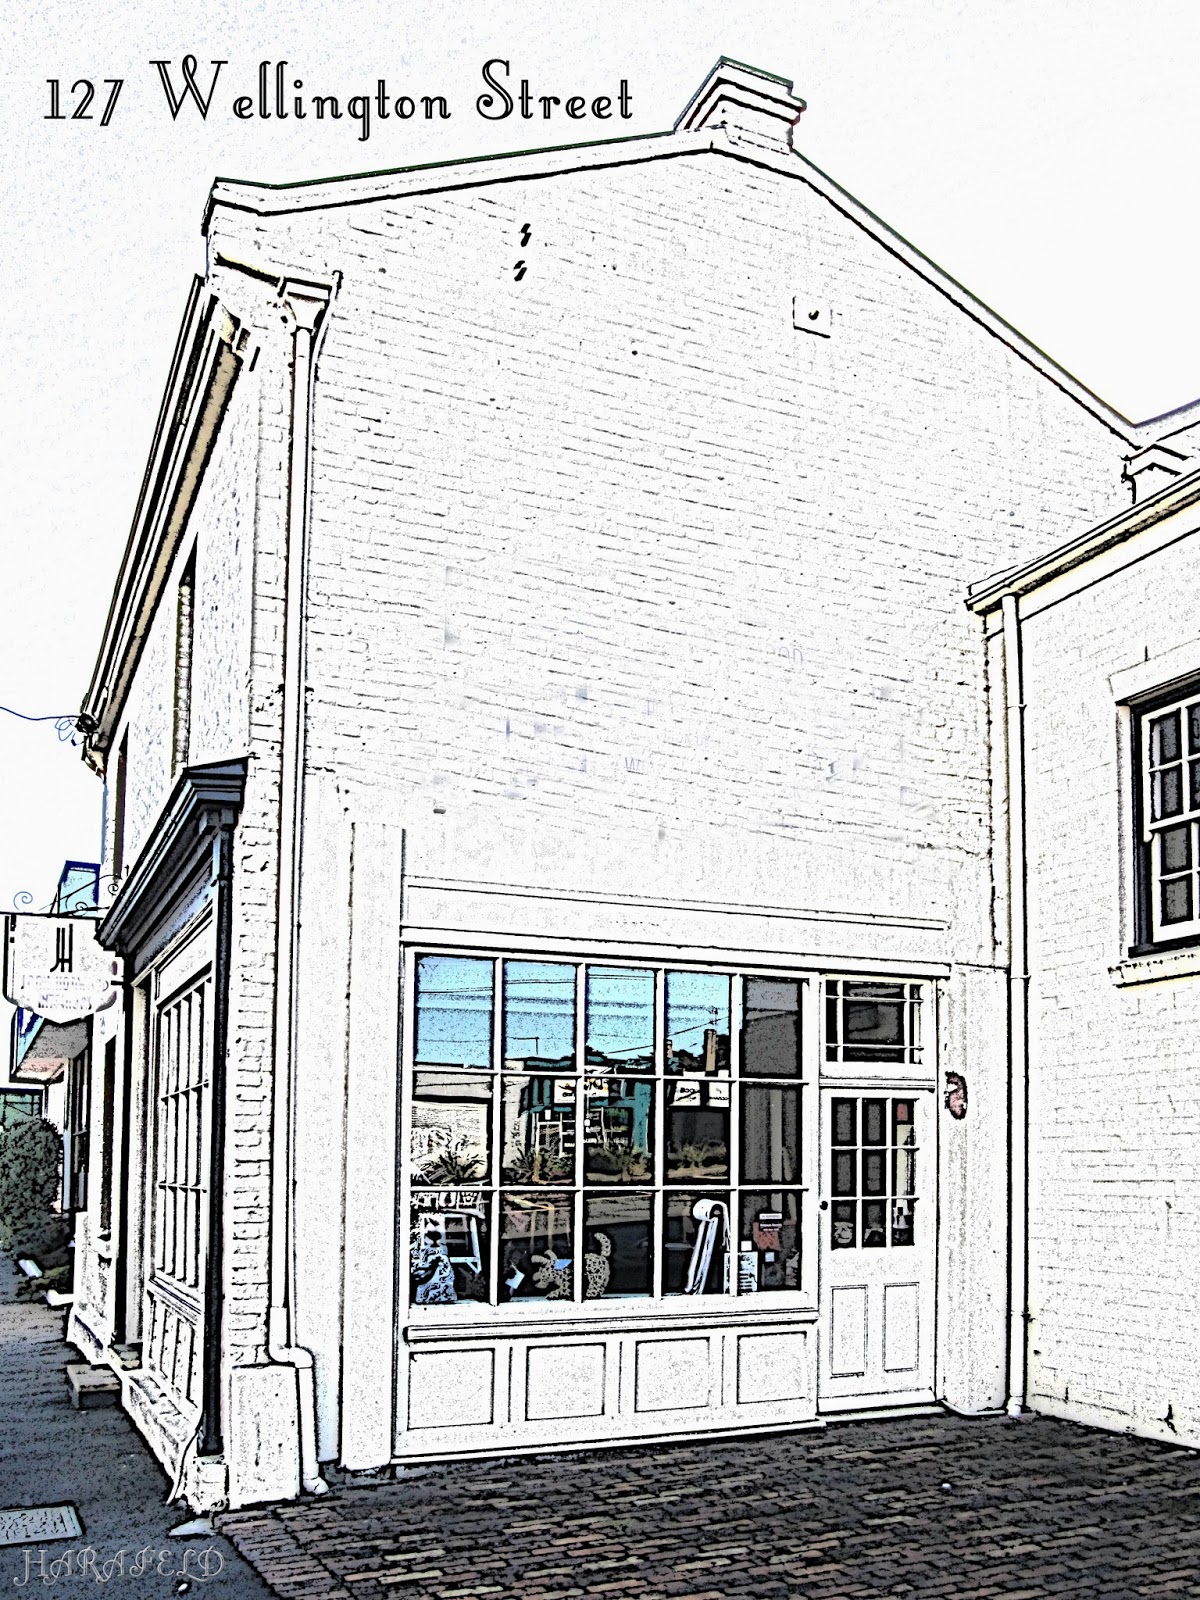
127 WELLINGTON STREET

 127 Wellington Street has never drawn my attention before, although I must have driven past it thousands of times. It was only when I walked by, for the first time, that I noticed some rather attractive “doodaderry” (as pictured) and decided to find out more.

This little building, which today houses an interior design business, has been on the heritage register of the national estate since 1978. According to the Heritage Database Site, it was constructed in the 1840s as a house, and had a shopfront added at a later date, along with various other modifications.

The first reference I could find in the newspapers (via TROVE) was 1894, when James Thomas, of this address was accused of stealing some chooks and a couple of stringy bark posts from his neighbour. The same year an advertisement was place seeking “a young lady to teach sewing,”but the nineteenth century otherwise remains a bit of a mystery. It is not surprising, as street numbers were not usually given until around 1892.

The property has a number of mentions in twentieth century newspapers, the saddest being a report about little Francis McCullagh who died in 1927 when the woodpile he was playing on, collapsed.

I don't know when the shop was added to the main building, but it existed in 1928 when the premises what known as “ The Leading Butchery.” In 1903, someone from this address advertised for the return of a lost sheep and lamb, so probably it was a butchery then too.

In 1930, two youths responsible for a series of robberies in Launceston, were recaptured at this location, the home of Elizabeth Jordan, after they had escaped from the lock-up. The youth's crime spree is recounted in The Mercury of 25 October The two young men claimed that they were encouraged in their endeavours by Elizabeth.

The building underwent a change of usage when 1937 Walter Gillam opened a home for old men at 127 Wellington Street.

In 1976, the building became the Commercial Traveller's Club. The club closed in 1988.(For more information about the Commercial Traveller's Association see http://www.qvmag.tas.gov.au/upfiles/qvmag/imglib/collections/CHS56%20Commercial%20Travellers'%20Association%20of%20Tasmania%20(CTA).pdf ).

127 Welllington Street has since been occupied by an electrical repair shop, and as mentioned at the beginning, an interior designer.

There are clearly many missing details in this account. A peek in Post Office Directories, phone books and so on would no doubt fill in many of the gaps. I haven't done this as....well.... to be honest, I'm not really that interested (I will no doubt soon find out that I've missed some truly earth-shattering historic event which occurred on the premises because I didn't bother to find out more!). Hopefully the information I have included gives some insight into how a single building can have many uses over time and illustrates that each of Launceston's “less grand” older city buildings can provide an insight into the story of small business that is often overlooked, but which is a vital part of the commercial history of Launceston.


Saturday, 19 July 2014

217B INVERMAY ROAD, THE STAR THEATRE

THE STAR THEATRE, INVERMAY ROAD
And yes.....I do requests.......When I asked Marvin (my husband, and not his real name) which building he thought I should look at next, he nominated the Star Theatre without hesitation. This lovely building is in a highly visible spot on a major road, and yet is easy to simply drive past without fully appreciating its beauty.

According to a report in The Examiner , when the theatre opened in Invermay on October 05th 1937, hundreds gathered outside to admire the neon lighting. It was also truly impressive inside. (Take a look at the description in The Examiner of 01 October 1937 via TROVE!) There were 250 velvet upholstered lounge chairs in “the circle” and 650 rubber cushioned seats in the stalls, and the lighting was provided by amber globes.

The Star was Launceston's first suburban theatre. Guy Crick (from Sydney) was the architect (“in association with Mr A Harold Masters of Launceston”), but the building work was undertaken by local firm J and T Gunn. The design is “a mixture of interwar functionalist and art deco style”...and if you want to know what that means, consult the building's description on the Australian Heritage database

Alderman Hollingsworth undertook the ceremonial opening, saying that “the management had assured him that a very careful watch would be kept, and that nothing harmful to the youth of the district would be screened.” We are left to ponder what would have been deemed “harmful” but evidently the opening films Roberta (with Fred Astaire and Ginger Rogers) and The Plot Thickens were judged to be acceptable.

The theatre had a revolving star, which was turned on at 7 o'clock each night, and people would dress in their Sunday best, and book regular seats. The demise of the theatre was attributed to competition from television and the drive-in. (Examiner 27th July 1999)

The theatre closed on July 26th 1969. The last movie shown was The Green Berets. The building was purchased by the St Vincent de Paul Society in 1971, and is still occupied by them today.


Saturday, 12 July 2014

CORNER OF WELLINGTON STREET AND YORK STREET

CORNER OF WELLINGTON AND YORK STREET
A visitor to Launceston asked whether or not the Jailhouse Grill was ever a jail. “Oh no”, I replied, then “well.......I don't think so......actually I'll find out!”

My first instincts were right – the Grill's own website helpfully provided the information that in was built as a pub, The Prince of Wales, in the mid 1800s, from bricks made locally by convicts, and had subsequently operated as such albeit under other names – The Richmond Hotel, Barnaby's Hotel and the Ball and Chain Grill. (www.jailhousegrill.com.au/about.htm).

Its a little confusing tracking the building via early newspapers as there was a second “Prince of Wales” at Evandale, and its not always clear to which establishment articles refer. There also seems to have been another hotel called the Dolphin, located on the corner of Wellington and York Streets during the 1840s. It is also worth mentioning that the building formerly known as the Courthouse Hotel, also in Wellington Street, did have a police lock-up attached....but that's a story for another week.

It seems that John Hinshaw in September 1843 transferred his licence from The Kangaroo Inn to the Prince of Wales. When the licence was reviewed in 1847, the premises was found to be clean and respectable, and there had been no convictions, however....the committee heard that the police constable had found the landlord seemingly drunk when the inspection took place. Hinshaw explained that he was simply responding to a joke, (sadly we'll never know the details) and the licence was duly granted. (Examiner 04 September 1847).


The hotel was still known as the Prince of Wales in 1940, (when a pint of Kentdale lager “straight from Melbourne” could be had for 1/1 a bottle), and I despite spending an evening on-line and emptying my bookshelves (well...not quite..but still....) I haven't found any information about how the building was used after that time. Perhaps someone could help provide extra details?

Saturday, 5 July 2014

114-116 CAMERON STREET - STRUAN AND SUPREME COURT BUILDING

114-116 CAMERON STREET - STRUAN AND SUPREME COURT BUILDING
Struan was built by James Robertson in 1870, at a cost of around six thousand pounds. It incorporated many “features” worthy of comment at the time including hot water, piped up from the kitchen stove to the upstairs bedrooms. The architect was Peter Mills, and the builder E. Ford.

Aspects of Robertson's life reads like a story from a Victorian Boy's Own Annual with tragedy (a brother who drowned in the South Esk), adventure (a memorable encounter with a dangerous bushranger), mercantile success (as evidenced by the bricks and mortar of Struan), and more! According to his obituary, published in The Cornwall Chronicle of 03 April 1874 (which can be read on Trove), he resisted much encouragement to enter formal politics, but was still greatly involved in community pursuits. He was, for instance, among many other things, captain and paymaster of the Voluntary Artillary Corps. According to Beverley Heathcote in her book A Walk Through Launceston's History, John Robertson was “well-known....for driving around the town in his open carriage flanked by his two dalmatian dogs.”

When Robertson died in 1874, central Launceston paused – most of the city's civic leaders attended the funeral, and shops were closed along the route between Struan and the Scotch Cemetery, which was located in High Street. Mrs. Robertson died in 1891.

In 1891, Struan was used as a residence for the Governor during the Tasmanian Exhibition. Bennell Brothers did the necessary refurbishment. At that time The Examiner (14 October) stated that the grounds contained “two of the finest magnolia trees in Tasmania.” I suspect they are no longer there, but I will look next time I'm passing! Dr. Pike, (who died in 1912), followed by Sister Massey had the house after this time, the latter operating it as a hospital until August 1919.

In 1920, Struan was purchased for 7,000 pounds by Dr. Arthur E. Panting from Zeehan who re opened it as a private hospital, which it remained until 1927. At that time there was a proposal to us it as a maternity hospital, but sufficient funds could not be raised and it was decided, in 1928, to consider making it the site of the new Supreme Court instead. At that time the house was located on over an acre of land. Work began on 01 July 1929. S.R. Featherstone was the contractor. The law offices of the new courthouse were located in Struen House. At the time of its official opening, the new building works had cost 9,000 pounds, with plans for additional development.

In 1929 Struan played a unique role after the disastrous floods of that year. The Examiner of May 03 reported: “It is almost unbelievable that during the couple of weeks Struan central sewing depot (in charge of the Australian -Women's National League) has been in existence over 1200 garments
have been issued for the relief of those who suffered through the flood. The official record kept by the secretary of the league shows that to date 776 new garments have been cut out and distributed to work parties, while 600 second-hand garments have been remade.”

It goes without saying that there are many stories from the Supreme court from after 1930 that could be told.

There are a lot of photos available on-line, of Struan in past times One example can be found at: http://catalogue.statelibrary.tas.gov.au/item/?id=PH30-1-5027#urls.
I was tempted to remove the phone box from the photo but it occurred to me that in twenty years or so (probably less) this will, in itself be “of historic interest!” Be aware that it is the back of Struan that “fronts” Cameron Street. Not surprisingly the house was built with an outlook to the river.